174 Montag Circle NE
Sold

174 Montag Circle NE

174 Montag Circle NE, Atlanta, GA 30307

$2,000,000
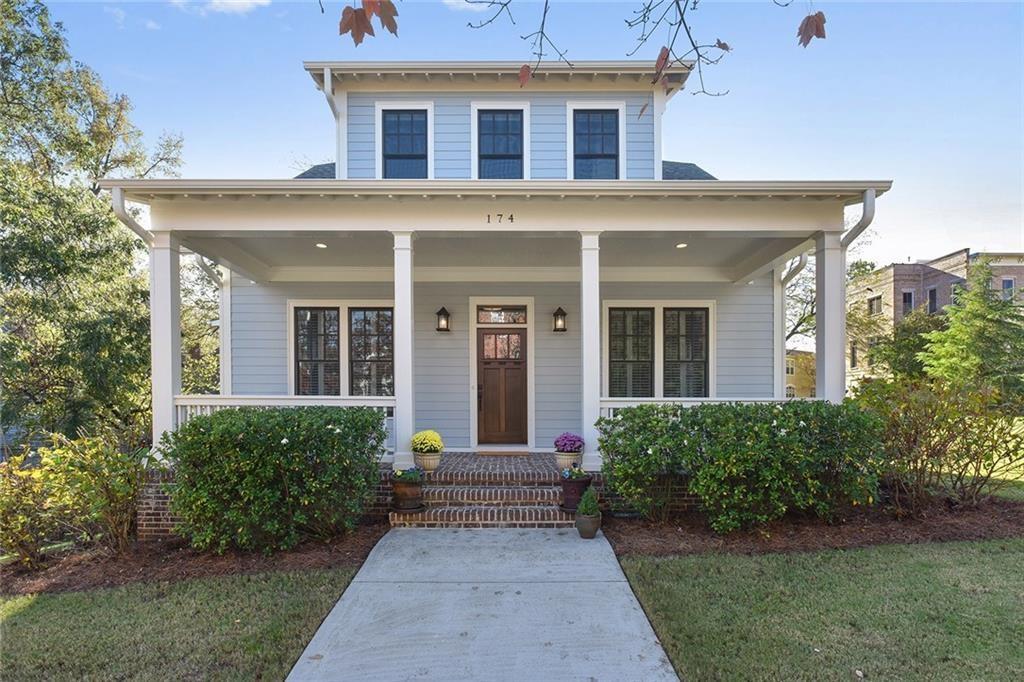
Nestled in one of Atlanta's most vibrant and walkable neighborhoods, this beautifully updated home offers the perfect blend of style, space, and convenience. Thoughtfully designed across three finished levels, highlights include hardwood floors throughout, custom built-ins, a fireside family room filled with natural light, and flexible living spaces designed for today's lifestyle. The gourmet kitchen features granite countertops, stainless steel appliances, and a large center island, opening to inviting living spaces and a screened porch overlooking the deck. A fully fenced front and side yard provides valuable outdoor space for pets, play, gardening, and entertaining. A dedicated office, formal dining room, and finished terrace level with additional living space offer exceptional versatility for work and everyday living. Experience the very best of Intown Atlanta living just moments from the Atlanta BeltLine, Inman Park, Krog Street Market, and an incredible collection of local restaurants, coffee shops, boutiques, parks, and entertainment. Enjoy a lifestyle where some of the city's most beloved destinations are right outside your door.

4
beds

4
baths

3,559 Sq.Ft. LIVING AREA

0.27 Acres lot

Shanna Bradley

Shanna Bradley

Features & Amenities

Interior

  • total bedrooms4
  • Total bathrooms4
  • full bathrooms4
  • Laundry room Laundry Room, Upper Level
  • Flooring Hardwood
  • Fireplace Family Room, Gas Starter
  • APPLIANCES Dishwasher, Disposal, Double Oven, Gas Range, Microwave, Refrigerator
  • other interior Features Double Vanity, Entrance Foyer, High Ceilings 10 ft Main

Area & Lot

  • Status Sold
  • Date Sold July 2, 2026
  • Living Area3,559 Sq.Ft.
  • Total Area3,559 Sq.Ft.
  • Lot Area0.27 Acres
  • MLS® ID7788442
  • TypeResidential
  • YEAR BUILT2013
  • Architecture StylesTraditional
  • Water FrontageNone
  • View DescriptionNeighborhood
  • Elementary SchoolMary Lin
  • Middle SchoolDavid T Howard
  • High SchoolMidtown

Exterior

  • STORIES3
  • Garage Space2.0
  • water SourcePublic
  • utilitiesOther
  • PoolNone
  • roofComposition
  • lot featuresCorner Lot, Landscaped
  • parkingDrive Under Main Level, Driveway, Garage
  • HEAT TYPEElectric, Forced Air
  • AIR CONDITIONINGCeiling Fan(s), Central Air
  • sewerPublic Sewer
  • SubstructureConcrete Perimeter
  • Disability FeaturesNone
  • security FeaturesSecurity System Owned, Smoke Detector(s)
  • Green featuresNone
  • other exterior FeaturesPrivate Entrance, Rain Gutters, Rear Stairs, None

Financial

  • Sales Price$2,000,000
  • Real Estate Tax $16,850/yr
  • HOA $170/mo

Work With Shanna

Known for taking a hands-on approach from day one, Shanna Bradley gets to know her clients on a personal level so she can innately understand their short and long-term goals.