1132 Cordia Avenue NW
SEE ALL PHOTOS
1132 Cordia Avenue NW
Listed by SHANNA BRADLEY with Ansley Real Estate | Christie's International Real Estate 404-480-4663
For Sale

1132 Cordia Avenue NW

1132 Cordia Avenue NW, Atlanta, GA 30318

$950,000
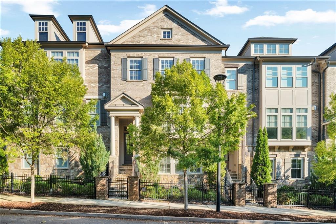
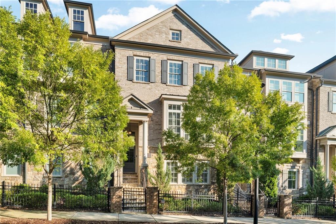
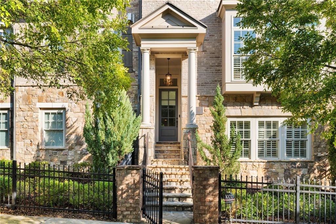
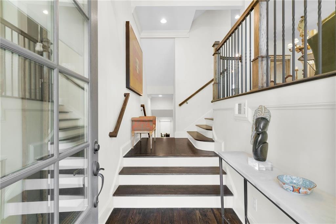
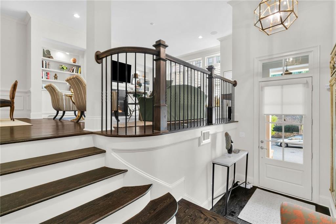
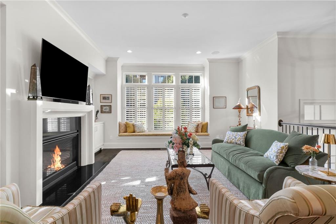
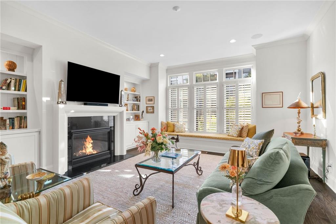
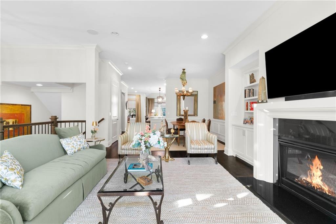
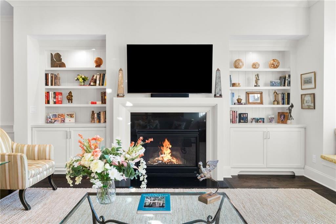
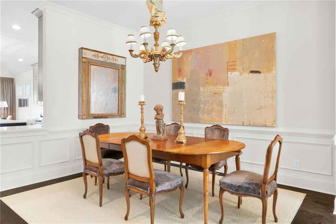
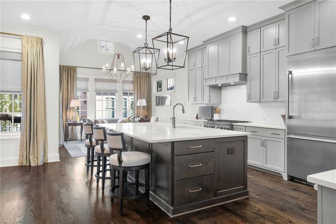
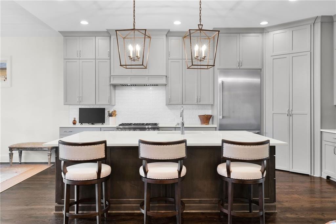
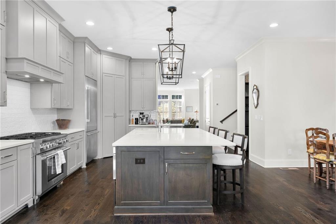
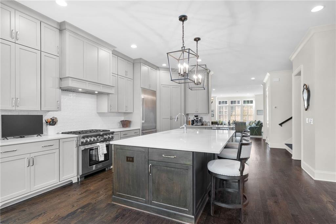
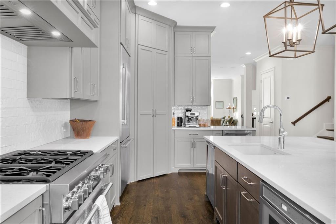
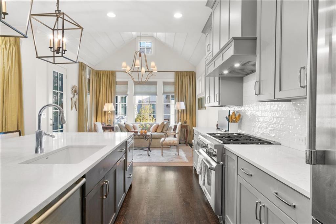
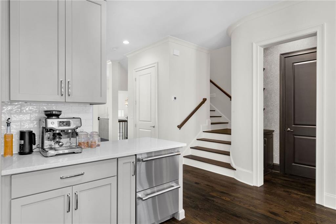
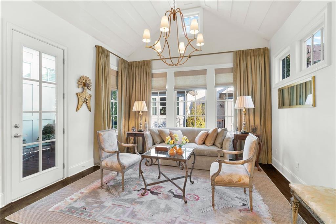
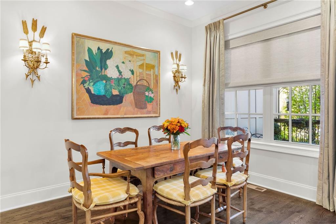
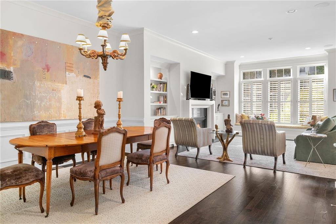
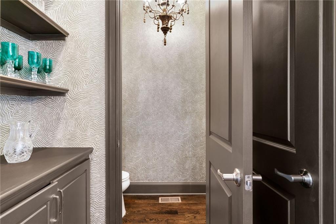
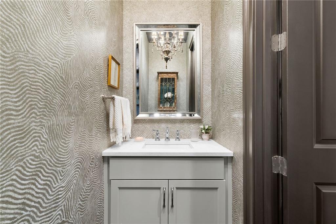
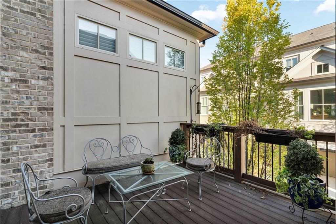
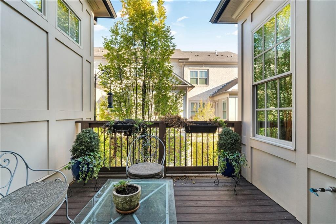
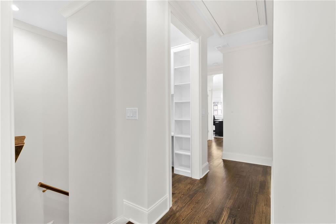
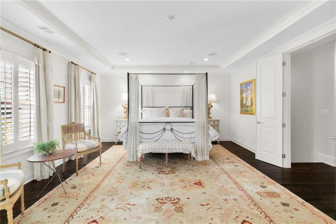
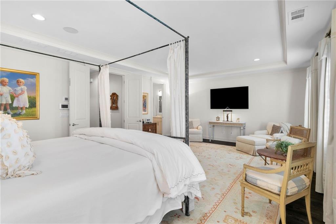
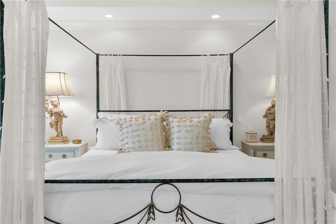
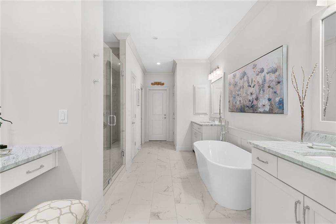
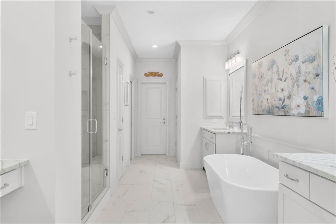
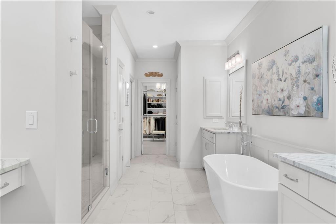
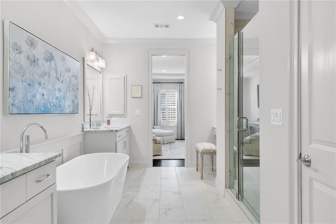
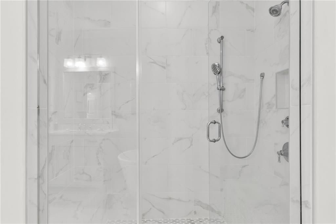
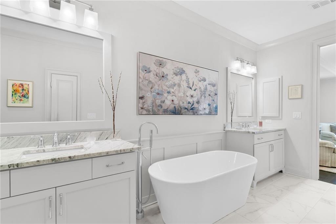
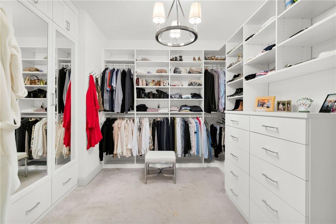
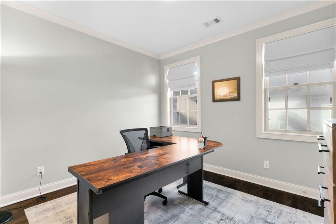
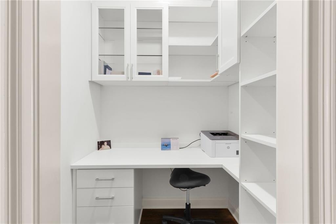
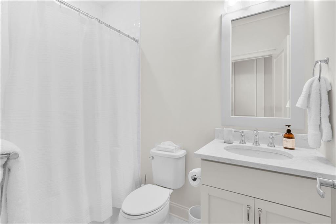
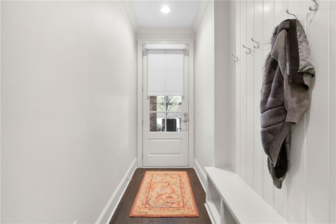
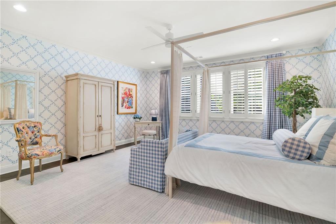
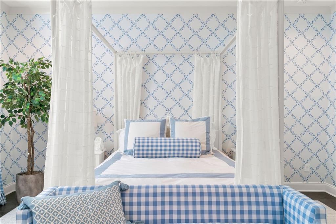
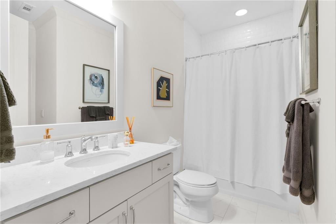
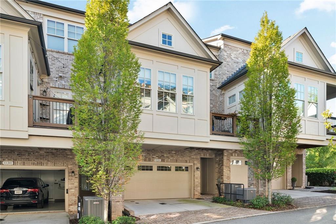
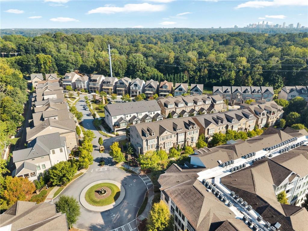
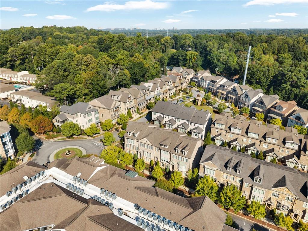
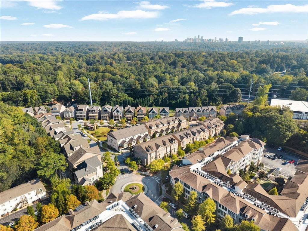
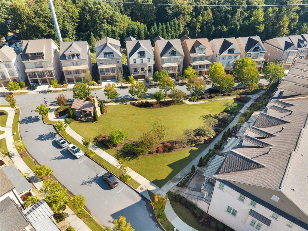
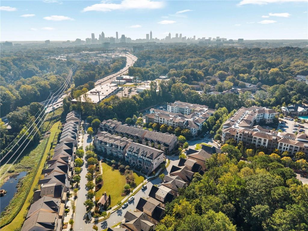
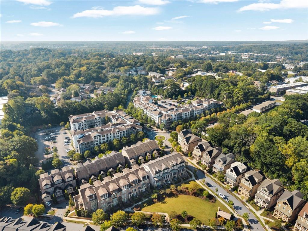
Beautifully updated townhome in the highly sought-after gated Enclave on Collier, offering sophisticated finishes, generous living spaces and an exceptional location. Thoughtfully designed with dark walnut hardwood floors, 10-foot ceilings and an open-concept floor plan, this home is ideal for both everyday living and entertaining. The chef's kitchen features an oversized quartz island, stainless steel appliances, beverage refrigerators, walk-in pantry and breakfast area. A vaulted keeping room opens to a spacious rear deck with grilling and seating areas, while the inviting living room features a gas fireplace, custom built-ins, window seat and coffered ceiling. The expansive primary suite offers dual vanities, a soaking tub, separate shower and custom walk-in closet. Additional highlights include a spacious upstairs laundry room, built-in desk area, elevator shaft servicing all levels and a daylight terrace level with bedroom and full bath. Recent improvements include fresh interior paint, designer wallpaper, upgraded powder room, custom window treatments and additional storage, along with a new HVAC system (2025) and water heater (2026). Enjoy the privacy and green space of this gated community, ideally located in the sought-after Morris Brandon Elementary and North Atlanta High School district, just minutes from Buckhead, West Midtown, Midtown, The Battery and some of Atlanta's best shopping and dining.

3
beds

4
baths

3,200 Sq.Ft. LIVING AREA

1,263.24 Sq.Ft. lot

Shanna Bradley

Shanna Bradley

Features & Amenities

Interior

  • total bedrooms3
  • Total bathrooms4
  • full bathrooms3
  • half bathroom1
  • Laundry room Laundry Room, Upper Level
  • Flooring Hardwood
  • Fireplace Family Room, Gas Log
  • APPLIANCES Dishwasher, Disposal, Double Oven, Gas Range, Microwave, Range Hood, Refrigerator
  • other interior Features Bookcases, Double Vanity, Entrance Foyer, High Ceilings 10 ft Main, Vaulted Ceiling(s), Walk-In Closet(s)

Area & Lot

  • Status For Sale
  • Living Area3,200 Sq.Ft.
  • Total Area3,200 Sq.Ft.
  • Lot Area1,263.24 Sq.Ft.
  • MLS® ID7854061
  • TypeTownhouse
  • YEAR BUILT2018
  • NeighborhoodWest Buckhead
  • Architecture StylesTownhouse, Traditional
  • Water FrontageNone
  • View DescriptionOther
  • Elementary SchoolMorris Brandon
  • Middle SchoolWillis A. Sutton
  • High SchoolNorth Atlanta

Exterior

  • STORIES3
  • Garage Space2.0
  • water SourcePublic
  • utilitiesOther
  • PoolNone
  • roofComposition
  • lot featuresLandscaped, Level
  • parkingDrive Under Main Level, Driveway, Garage, Garage Faces Rear, Level Driveway, On Street
  • HEAT TYPEHeat Pump, Natural Gas
  • AIR CONDITIONINGCeiling Fan(s), Central Air, Zoned
  • sewerPublic Sewer
  • SubstructureSlab
  • Disability FeaturesNone
  • security FeaturesSecurity System Owned, Smoke Detector(s)
  • Green featuresNone
  • other exterior FeaturesPrivate Entrance, Rain Gutters, None

Financial

  • Sales Price$950,000
  • Real Estate Tax $11,349/yr
  • HOA $450/mo

West Buckhead

View West Buckhead neighborhoods.

Explore

Work With Shanna

Known for taking a hands-on approach from day one, Shanna Bradley gets to know her clients on a personal level so she can innately understand their short and long-term goals.