4207 Glengary Drive NE
SEE ALL PHOTOS
4207 Glengary Drive NE
Listed by SHANNA BRADLEY with Ansley Real Estate | Christie's International Real Estate 404-480-4663
Coming Soon

4207 Glengary Drive NE

4207 Glengary Drive NE, Atlanta, GA 30342

$2,395,000
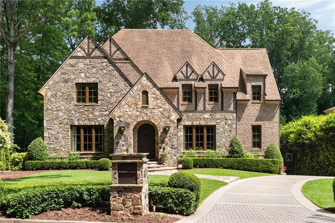
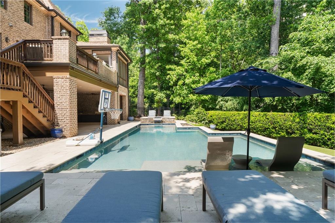
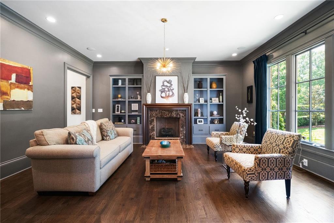
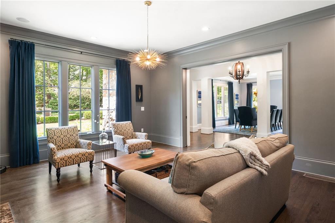
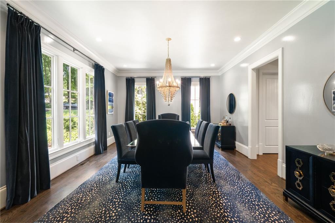
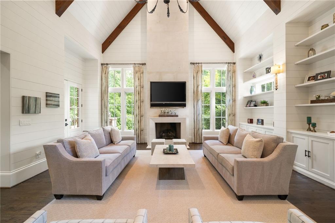
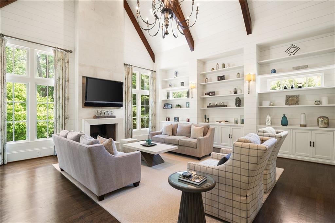
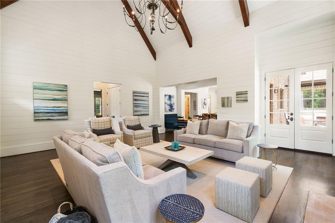
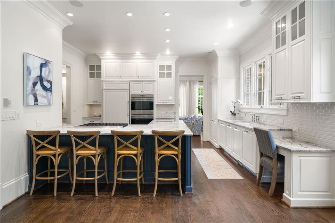
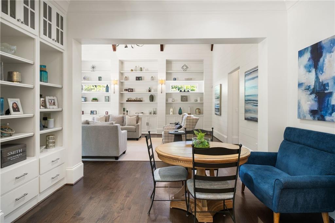
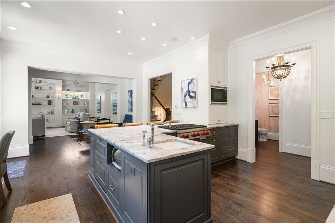
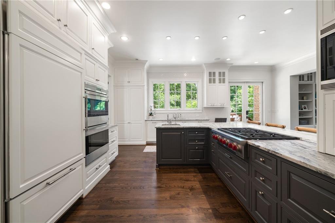
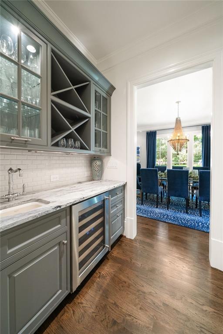
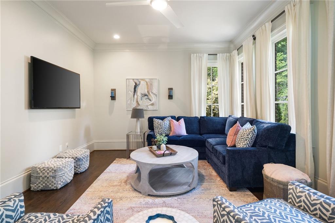
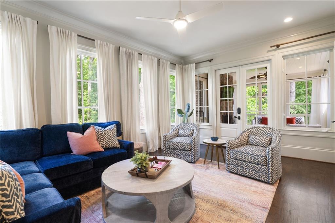
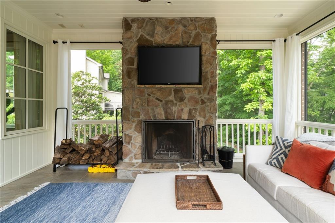
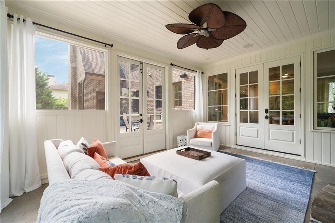
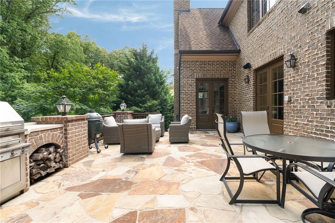
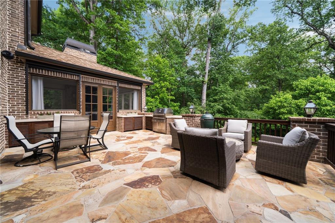
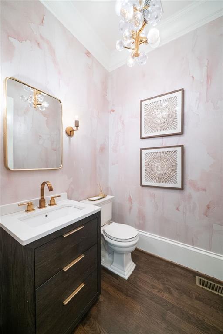
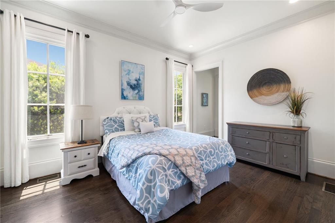
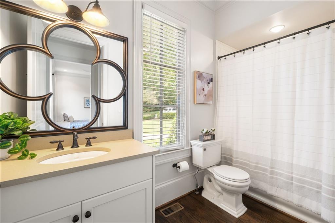
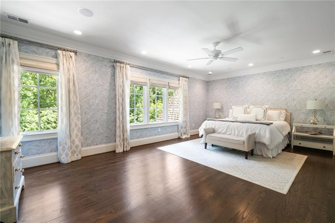
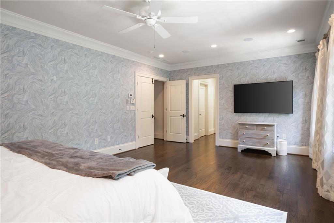
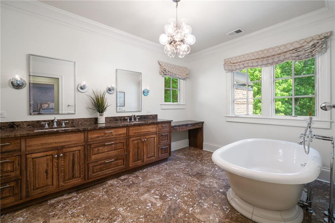
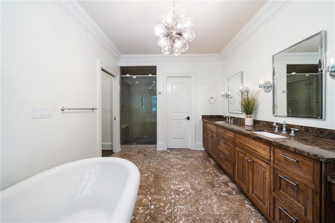
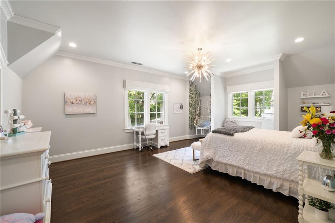
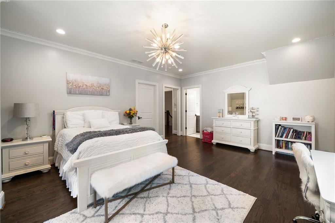
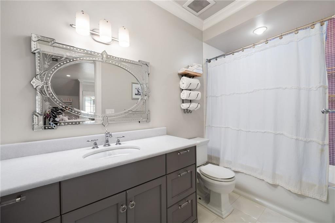
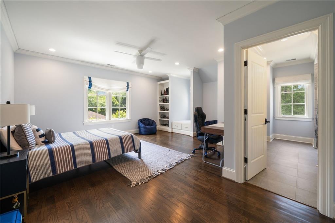
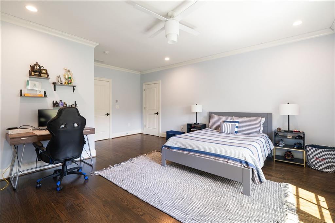
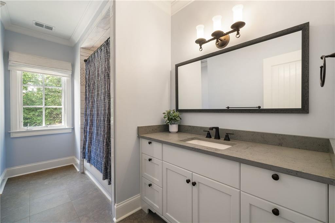
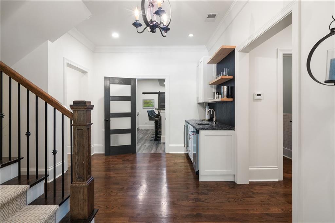
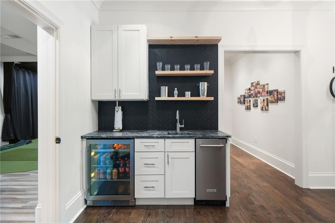
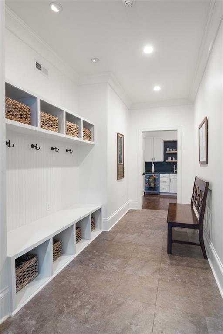
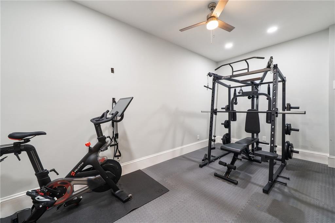
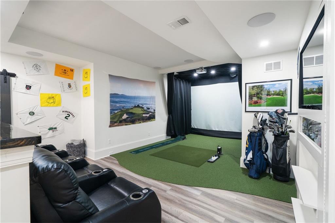
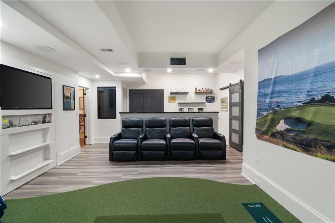
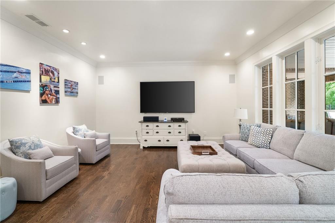
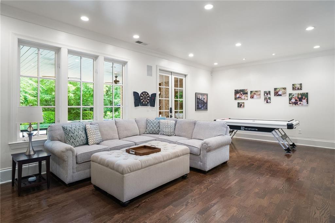
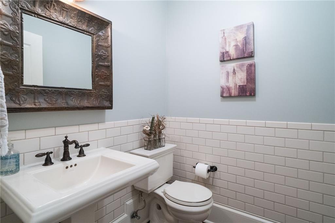
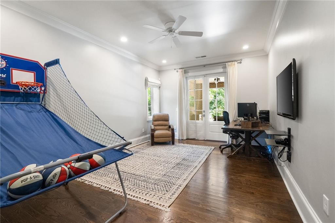
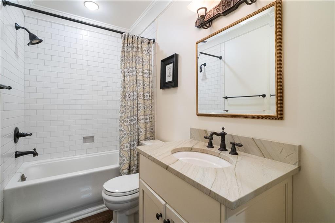
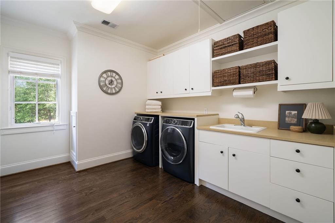
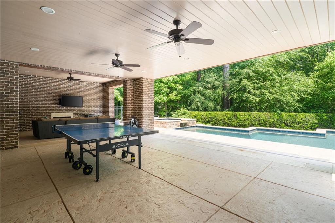
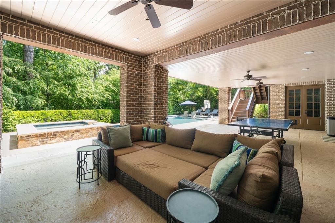
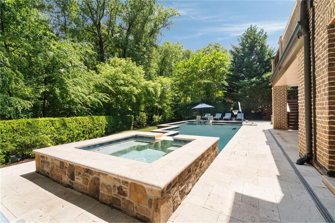
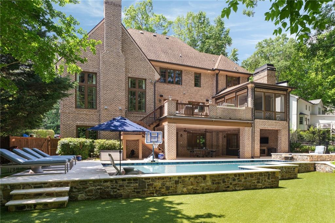
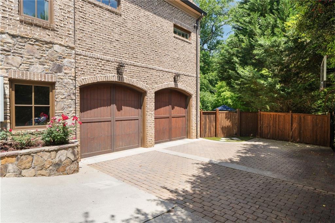
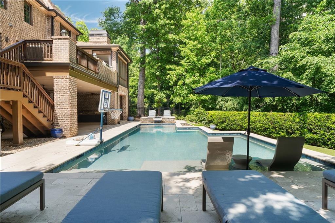
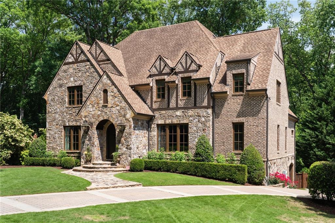
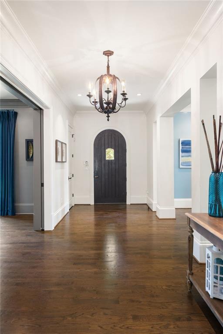
Beautiful North Buckhead home with newer pool, 10-foot ceilings, refinished hardwood floors, and spacious formal living and dining rooms. The marble kitchen with breakfast bar opens to a stunning keeping room with vaulted ceilings, wood beams, and a fireplace. A guest suite completes the main level. Upstairs, the oversized primary suite features a large walk-in closet and bath with separate vanities, soaking tub, and shower. Generous secondary bedrooms are all en-suite, with a conveniently located upstairs laundry room. The renovated terrace level offers multiple entertaining and flex spaces, a bar, and an additional bedroom and bath, opening directly to the heated saltwater pool and private backyard. Ideally located in sought-after North Buckhead, just minutes from Atlanta's best schools, shopping, dining, parks, and golf.

5
beds

7
baths

6,850 Sq.Ft. LIVING AREA

0.49 Acres lot

Shanna Bradley

Shanna Bradley

Features & Amenities

Interior

  • total bedrooms5
  • Total bathrooms7
  • full bathrooms5
  • half bathrooms2
  • Laundry room Laundry Room, Upper Level
  • Flooring Hardwood
  • Fireplace Family Room, Gas Starter, Living Room, Outside
  • APPLIANCES Dishwasher, Disposal, Double Oven, Gas Cooktop, Microwave, Refrigerator
  • other interior Features Bookcases, Crown Molding, Double Vanity, Entrance Foyer, High Ceilings 10 ft Main, Recessed Lighting, Vaulted Ceiling(s), Walk-In Closet(s), Wet Bar

Area & Lot

  • Status Coming Soon
  • Living Area6,850 Sq.Ft.
  • Total Area6,850 Sq.Ft.
  • Lot Area0.49 Acres
  • MLS® ID7837432
  • TypeResidential
  • YEAR BUILT2007
  • NeighborhoodWest Buckhead
  • Architecture StylesTraditional, Tudor
  • Water FrontageNone
  • View DescriptionNeighborhood
  • Elementary SchoolSara Rawson Smith
  • Middle SchoolWillis A. Sutton
  • High SchoolNorth Atlanta

Exterior

  • STORIES3
  • Garage Space2.0
  • water SourcePublic
  • utilitiesOther
  • PoolHeated, In Ground, Pool/Spa Combo, Private, Salt Water
  • roofComposition
  • lot featuresBack Yard, Front Yard, Landscaped, Private, Wooded
  • parkingAttached, Driveway, Garage, Garage Faces Side, Kitchen Level, Level Driveway
  • HEAT TYPEForced Air, Natural Gas, Zoned
  • AIR CONDITIONINGCeiling Fan(s), Central Air, Zoned
  • sewerPublic Sewer
  • SubstructureConcrete Perimeter
  • Disability FeaturesNone
  • security FeaturesSecurity System Owned, Smoke Detector(s)
  • Green featuresNone
  • other exterior FeaturesGas Grill, Lighting, Private Entrance, Private Yard, Rear Stairs, None

Financial

  • Sales Price$2,395,000
  • Real Estate Tax $28,473/yr

West Buckhead

View West Buckhead neighborhoods.

Explore

Work With Shanna

Known for taking a hands-on approach from day one, Shanna Bradley gets to know her clients on a personal level so she can innately understand their short and long-term goals.